
Join Login
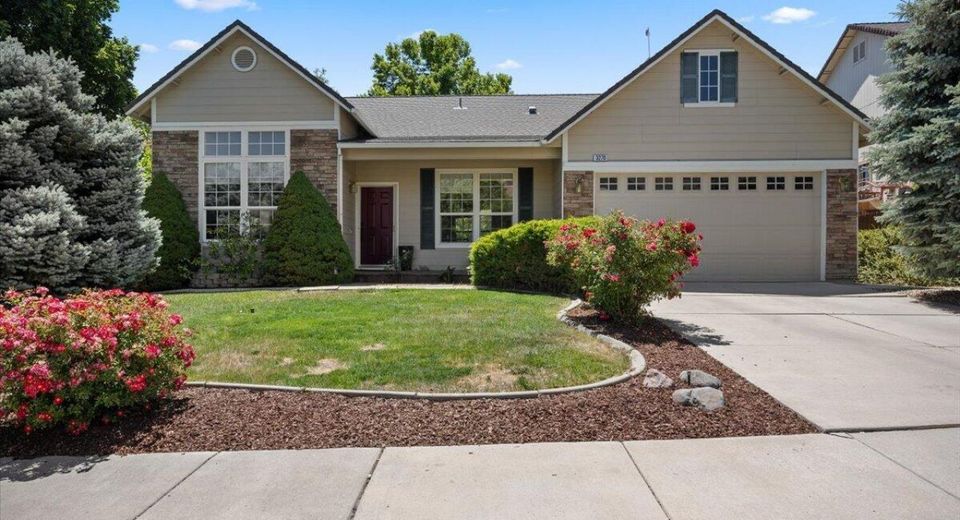
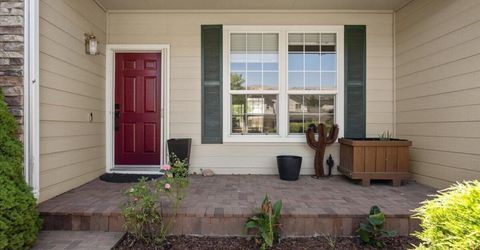
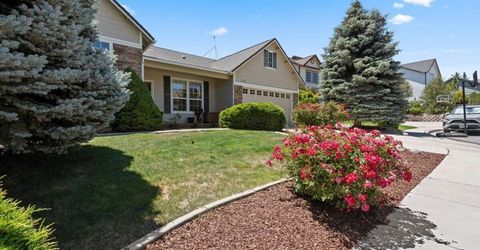
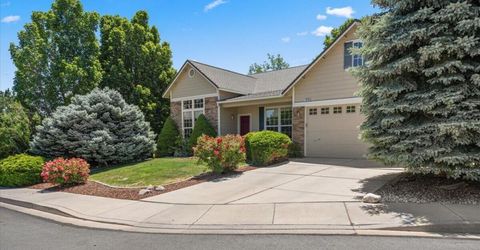
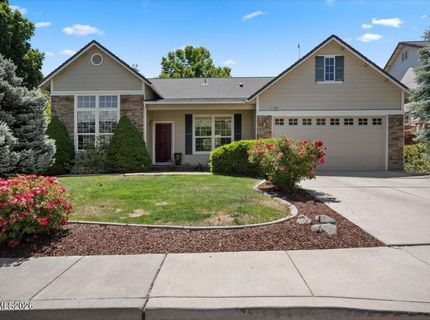
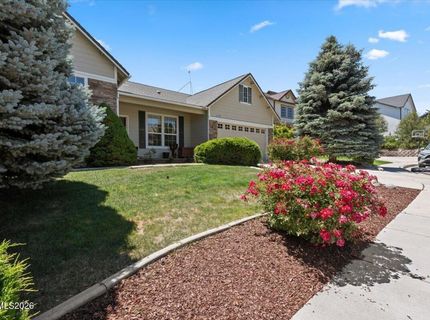
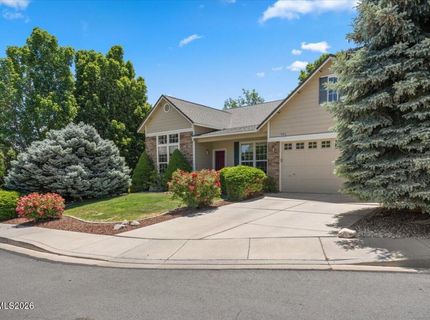
3270 Platte River Court, Reno, NV 89503 Photo

35 Total Photos [Click to View All]

3270 Platte River Court
Reno, NV 89503
$625,000
3 Beds | 2 full Baths | 1984 sqft | 0.16 Acreage

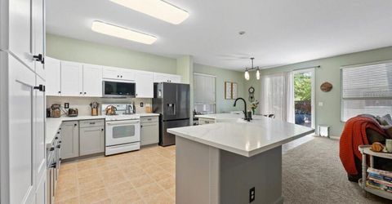
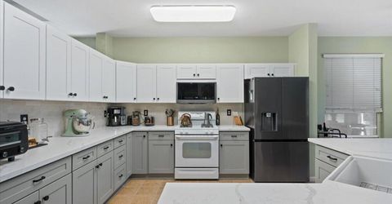
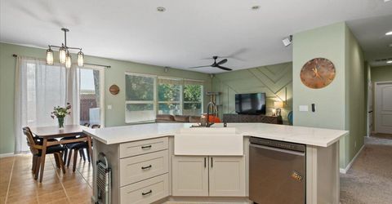
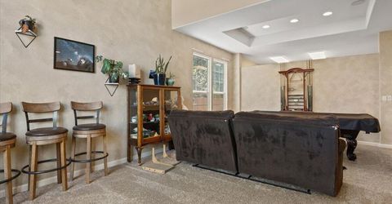
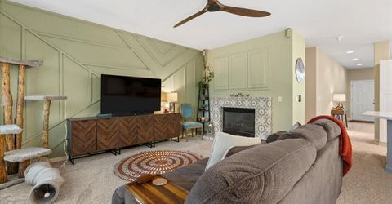
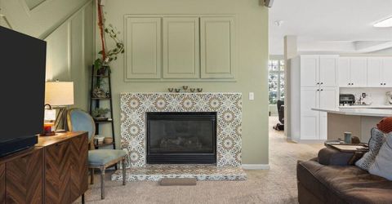
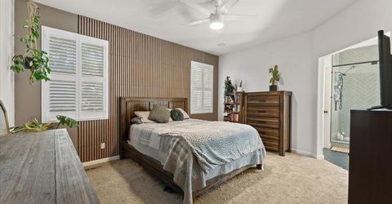
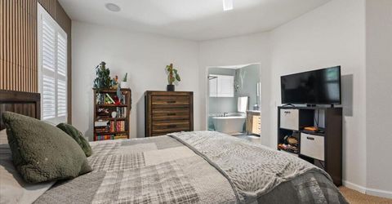
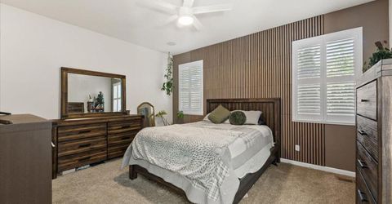
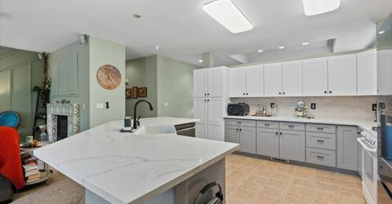
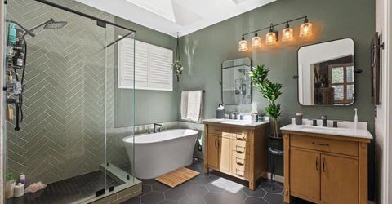
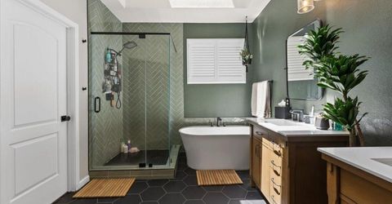
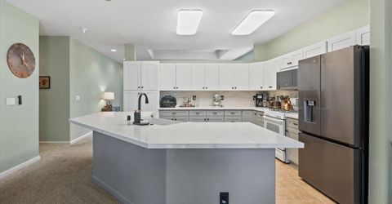
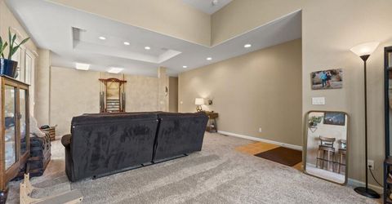
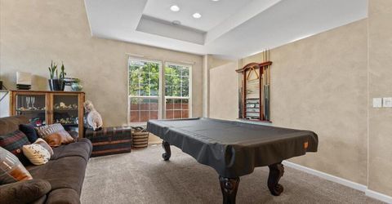
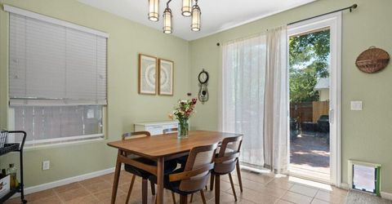
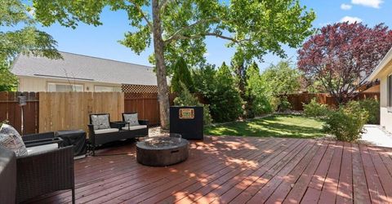
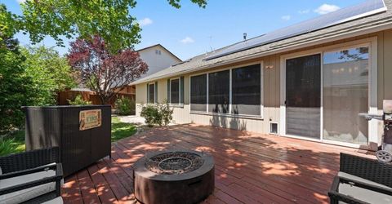
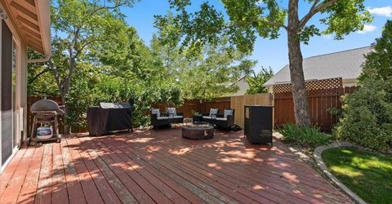
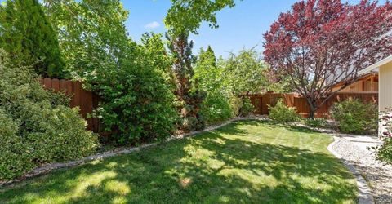
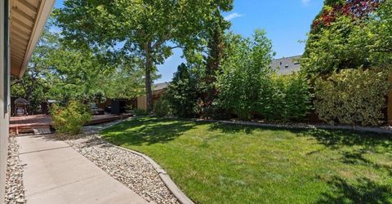
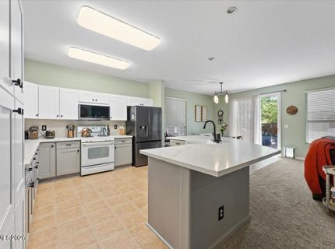
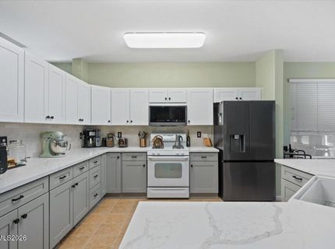
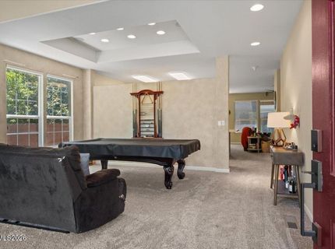
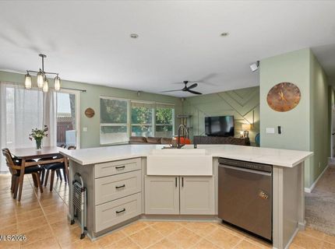
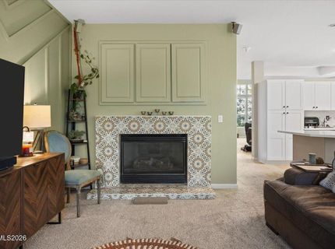
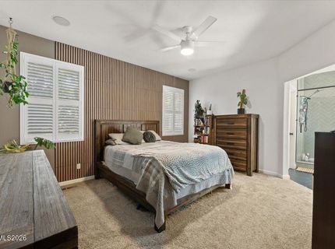
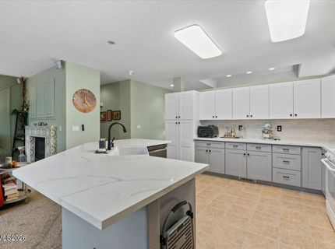
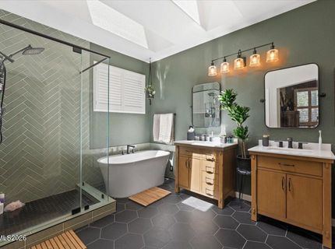
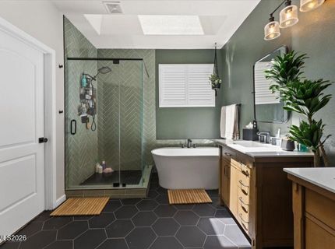
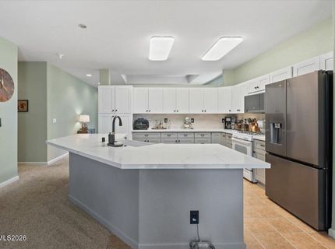
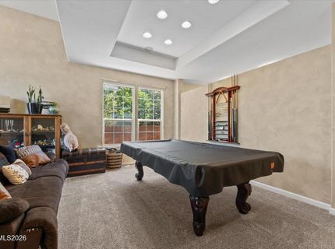
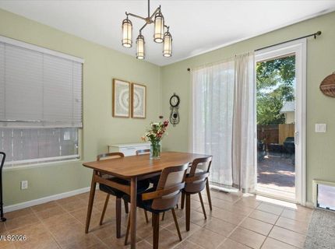
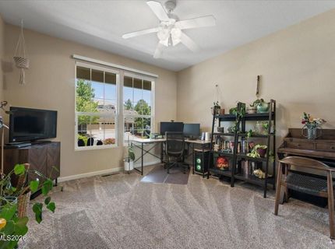
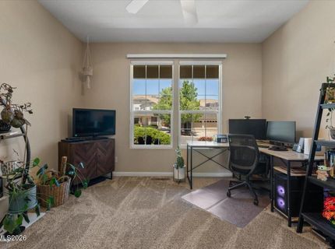
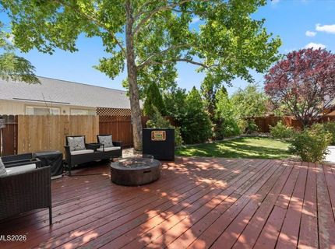
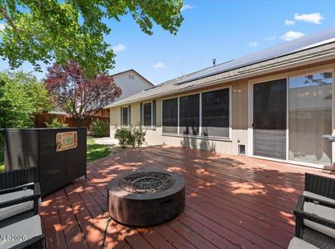
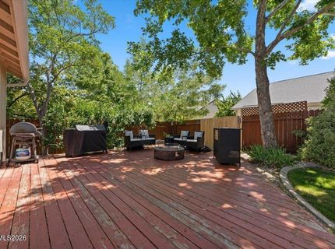
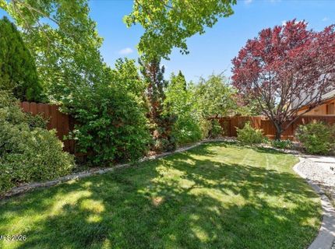
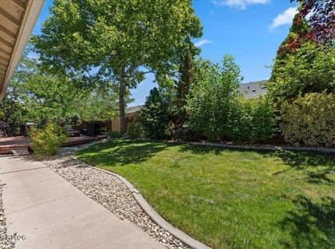
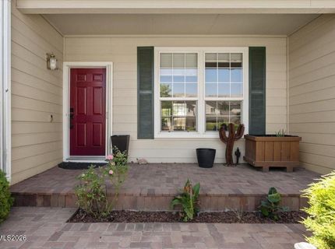
Life feels a little easier here. Tucked away in one of Northwest Reno's most desirable neighborhoods, Platte River Place offers the perfect blend of the Northern Nevada lifestyle, where kids ride bikes, neighbors wave hello, and weekends are spent making memories instead of tackling endless yard work. Inside, a brand-new kitchen and beautifully remodeled primary bath create spaces you'll love coming home to, while the manageable yard gives you just enough room to entertain, garden, or let pets play-without sacrificing your weekends to maintenance. Your favorite coffee shop, parks, shopping & dining, are all just minutes away. The University of Nevada, downtown Reno, and countless walking and biking trails are equally close, making workdays and weekends equally enjoyable. When adventure calls, you're perfectly positioned. Within 30 to 45 minutes, you can choose from more than a dozen ski resorts, spend the day at Lake Tahoe, tee off on championship golf courses, or explore miles of hiking, mountain biking, fishing, and outdoor recreation that makes Reno one of the country's premier four-season destinations. Whether you're buying your first home, raising a family, or looking for a place that lets you lock the door and travel with ease, Platte River Place offers a lifestyle where home is comfortable, life is convenient, and every weekend holds the promise of your next adventure.

Contact Agent(s) for More Information

Property Details

Property Type: Residential - Single Family
Cooling: Central Air, Electric
Fireplaces: 1
Garage: 2 car attached
Heating: Electric, Fireplace(s), Forced Air, Natural Gas
Lot Size: 0.16 Acres
Roof Type: Composition, Shingle, Pitched
Stories: 1.0
Taxes: $3,196
Year Built: 1998
MLS ID: 260009293

Feature Descriptions

Additional Rooms: None
Appliances: Disposal, Dishwasher, Gas Range, Microwave, Refrigerator
City Limits: Yes
Construction Type: Site/Stick-Built
Cooling Y/N: Yes
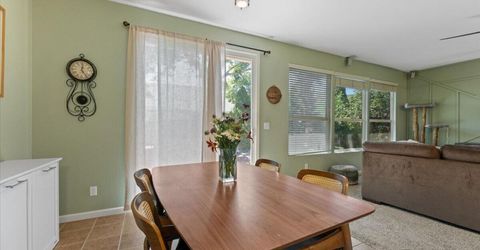
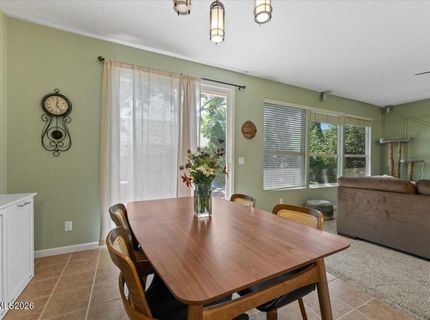
Dining: Kitchen Combination
Exterior: Wood Siding
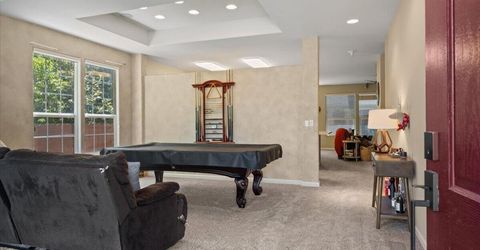
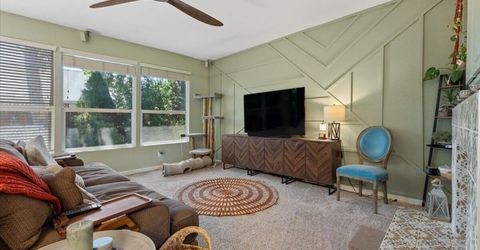
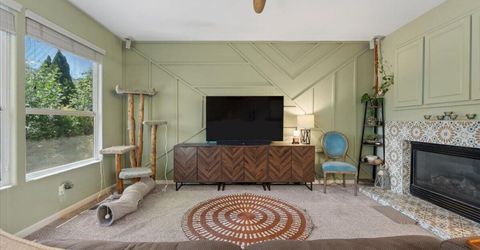
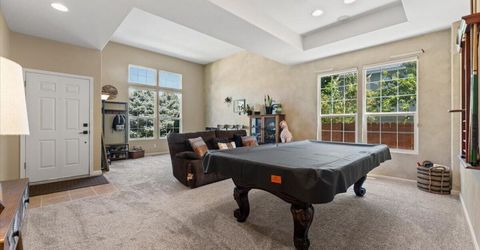
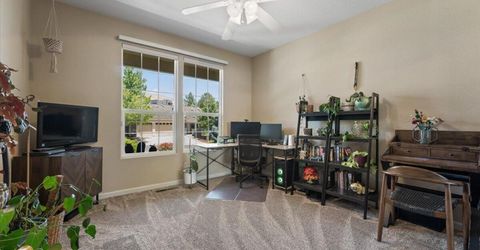
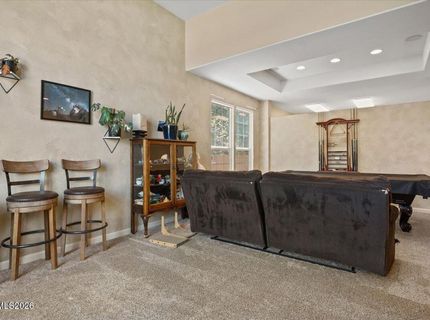
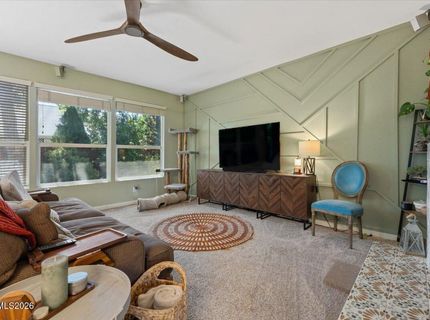
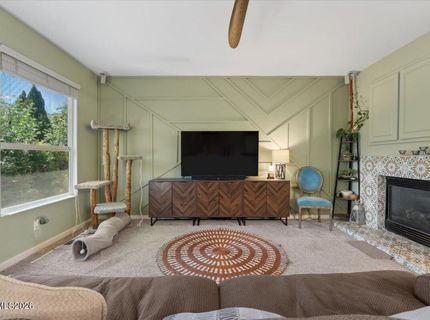
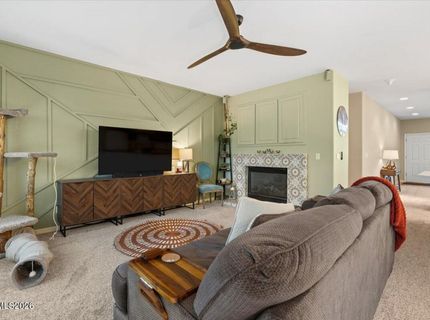
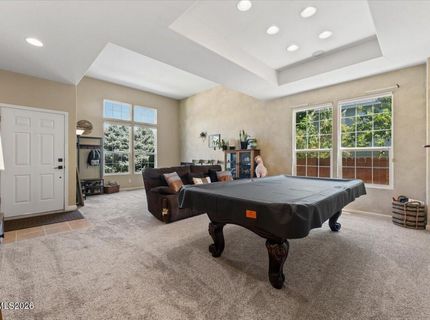
Family Room: Ceiling Fan(s), Separate/Formal Room
Fencing: Back Yard, Full
Fireplace: Gas, Family Room
Fireplace Y/N: Yes
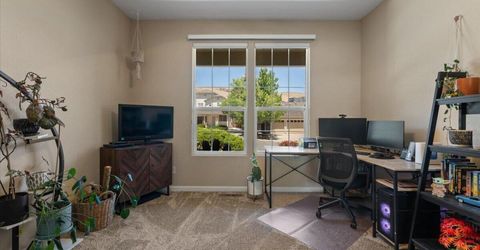
Flooring: Carpet, Ceramic Tile
Foundation: Crawl Space
Heating Y/N: Yes
Kitchen: Built-In Dishwasher, Built-In Microwave, Disposal, Kitchen Island
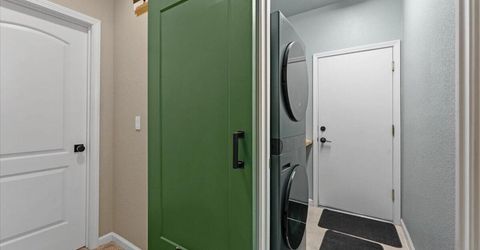
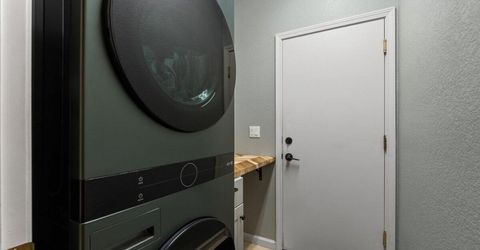
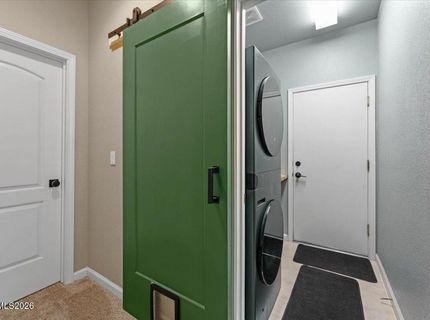
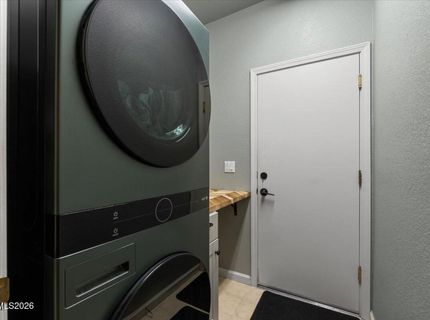
Laundry Features: Washer Hookup, Laundry Room, Cabinets
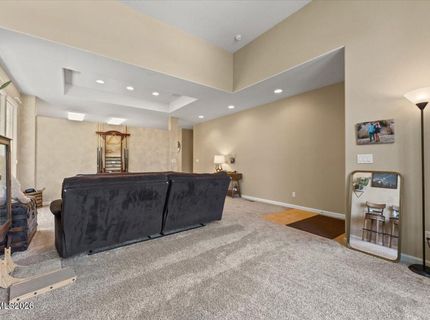
Living Room: Ceiling Fan(s), Great Room
Lot Features: Cul-De-Sac, Landscaped, Level, Sprinklers In Front, Sprinklers In Rear
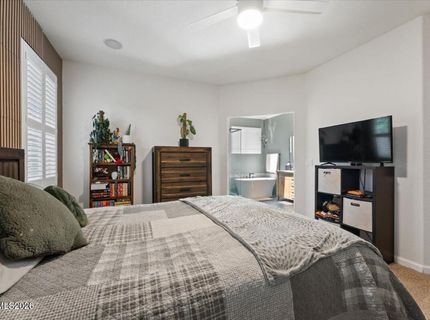
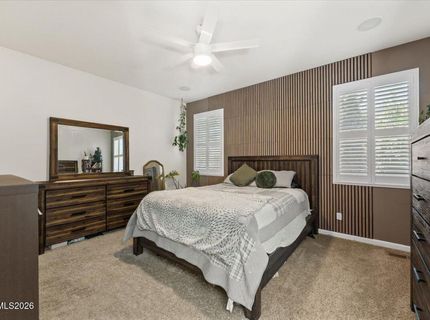
Master Bedroom: Ceiling Fan(s), Double Sinks, Garden Tub, Shower Stall, Walk-In Closet(s)
OtherStructures: None
Parcel #: 001-542-02
Parking: Attached, Garage, Garage Door Opener, Garage Door Opener Controls
Patio/Porch: Patio, Uncovered
Road Frontage: Public
Road Responsibility: Public Maintained Road
Security Features: Carbon Monoxide Detector(s), Smoke Detector(s)
Sewer: Public Sewer
Special View Info: Mountain(s)
Sprinklers: Automatic, Front, Rear
SQFT Living: 1984
Utilities: Cable Available, Electricity Connected, Natural Gas Connected, Phone Available, Sewer Available, Sewer Connected, Water Available, Internet Available, Internet Connected, Water Meter Installed
Water: Public
Water Rights Y/N: No
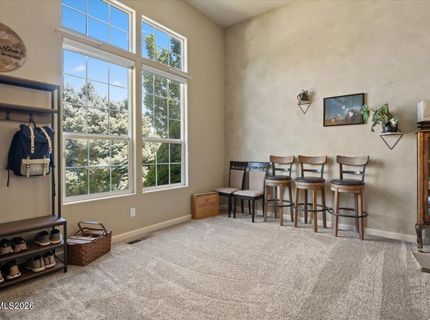
Window Features: Blinds, Double Pane Windows, Vinyl Frames

Amenities

Ceiling Fan(s)
Smart Thermostat
Kitchen Island
Walk-In Closet(s)

Schools

High School: McQueen
Middle School: Clayton
Elementary School: Towles

Neighborhood Map

Driving Directions

Demographics

Estimate My Payments

  • Estimated Payment
    $1,839.60
  • Principal & Interest
    $1,390.98
  • Property Tax
    $266.33
  • Homeowner's Insurance
    $182.29
(Payments are an estimate and may vary by lender)

Mortgage Calculator

Change Payment Information

%
years/fixed
yearly
yearly (est.)
Contact Photo

We're Here to Help

Connect with our team of knowlegable local agents to guide your next move with style and grace.

Login to My Homefinder

Pixel